
Showrooms for lease · Muscat
Al Zain View.
Ground floor showrooms on Grand Mosque Street
Three showrooms with glass fronts on the ground floor of a residential and commercial tower.
Showrooms3
Sizes411.60 to 703.40 m²
LevelGround floor
AddressGrand Mosque Street
01 · The space
Street-level showrooms on Grand Mosque Street.
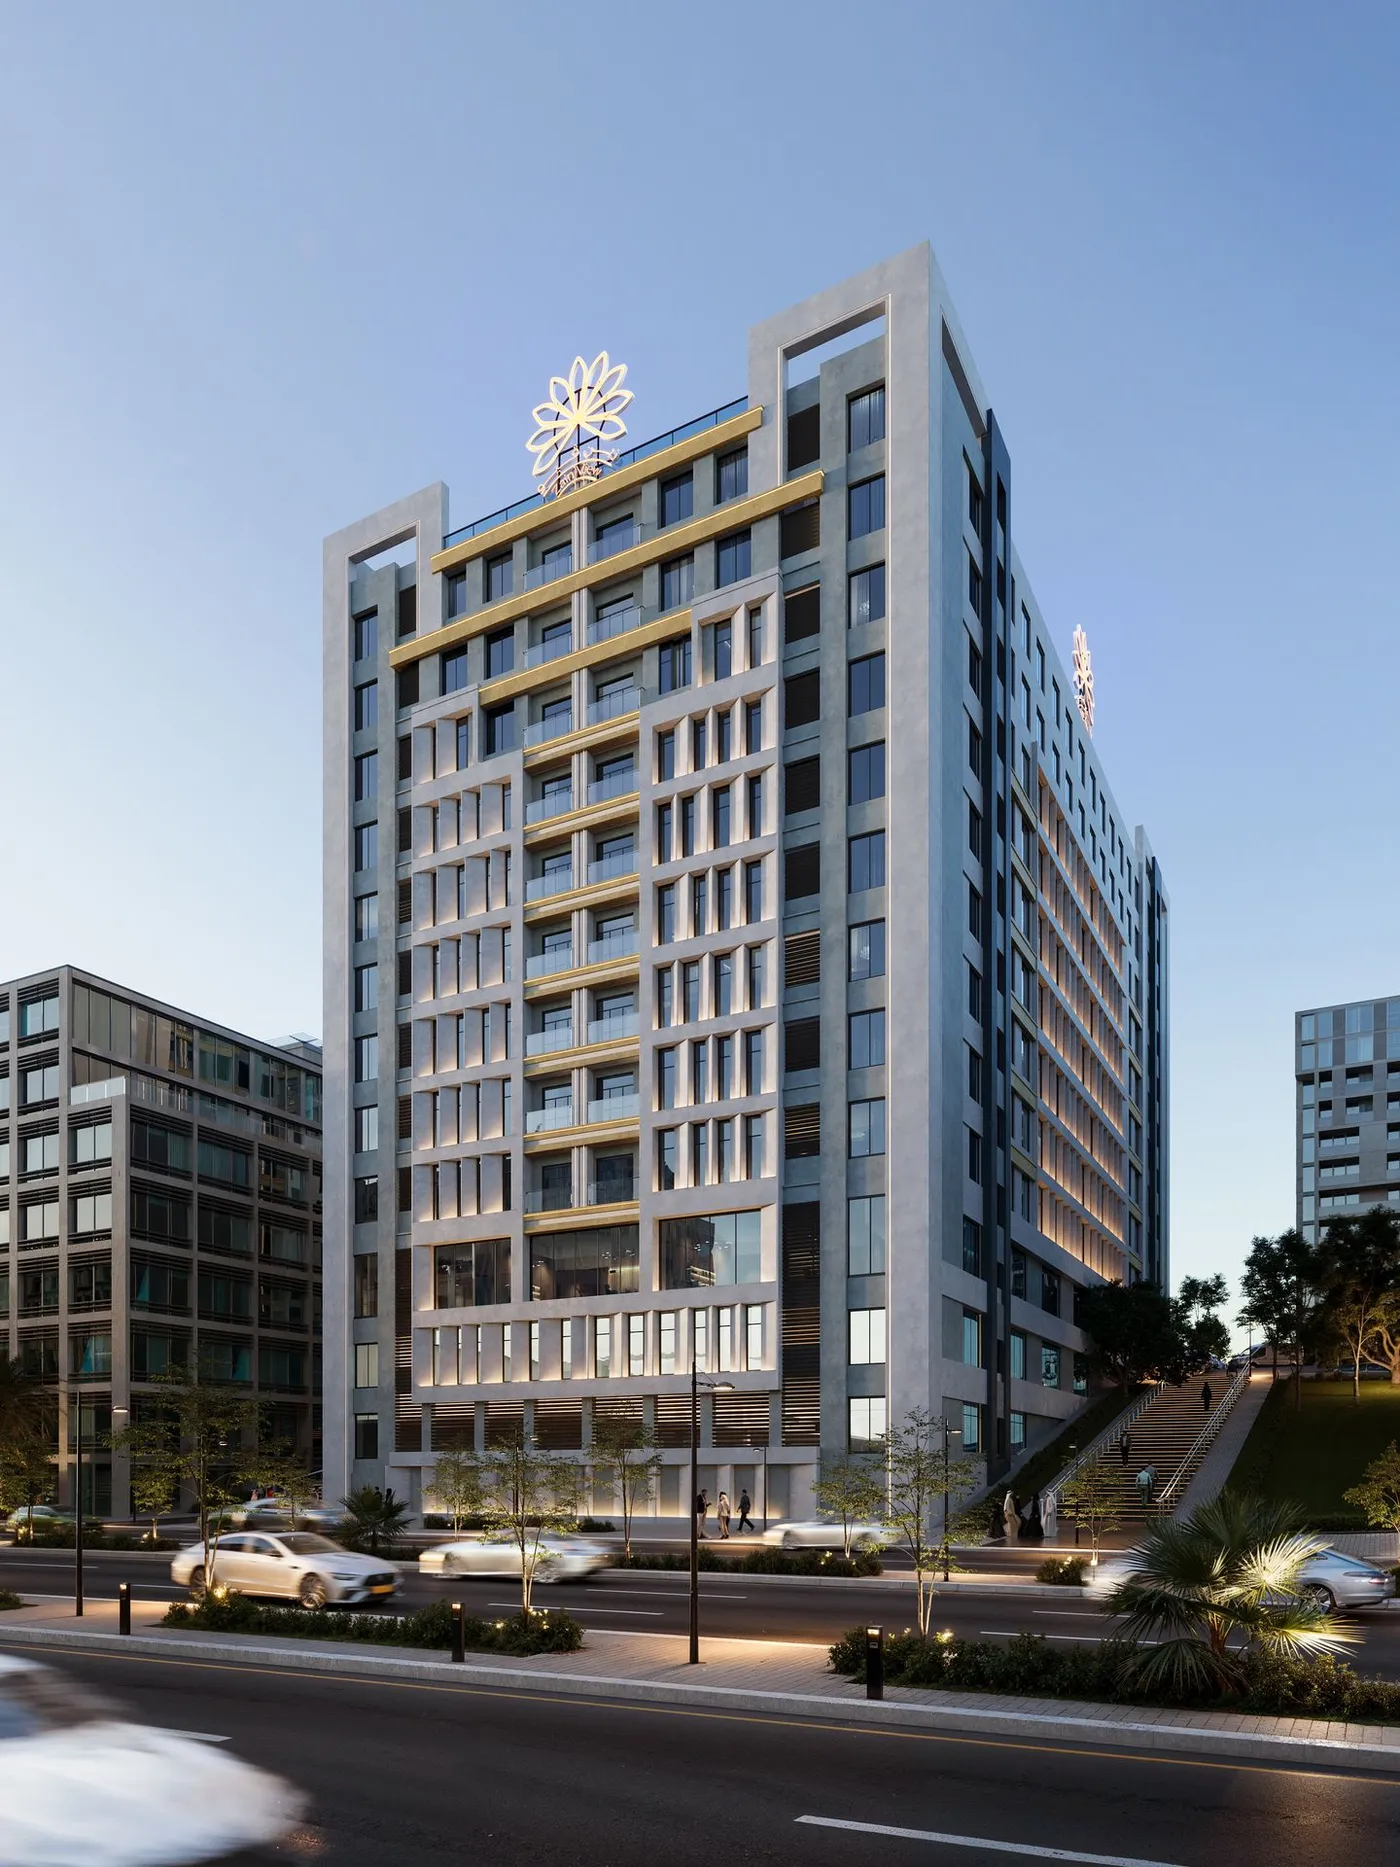
Al Zain View is a residential and commercial tower on Grand Mosque Street in Muscat. The ground floor is laid out as three showrooms facing the road, and the floors above are apartments.
578.70m²
Showroom 01
703.40m²
Showroom 02
411.60m²
Showroom 03
1,693.70m²
All three together
Areas as shown on the ground floor plan. Final measurements to be confirmed on site.
02 · The building
A modern tower with a lit facade.
Stone cladding, gold bands and evening lighting, as shown in the architect's render.
Architectural render. The finished building may differ.
03 · Why it suits premium brands
A strong address for a premium brand.
01
Frontage on the main road
The showroom fronts face Grand Mosque Street.
02
Large, open halls
Big, regular floor areas with room for a full display.
03
Parking
The plan shows parking at the front and side, and a ramp up to Level 01 parking.
04
A building with presence
A modern facade with lighting and gold detailing.
05
Apartments above
The upper floors are residential, with their own entrance.
06
Service rooms
The ground floor plan includes lift lobbies, a garbage room, and electrical and comms rooms.
04 · The showrooms
Three showrooms. One address.
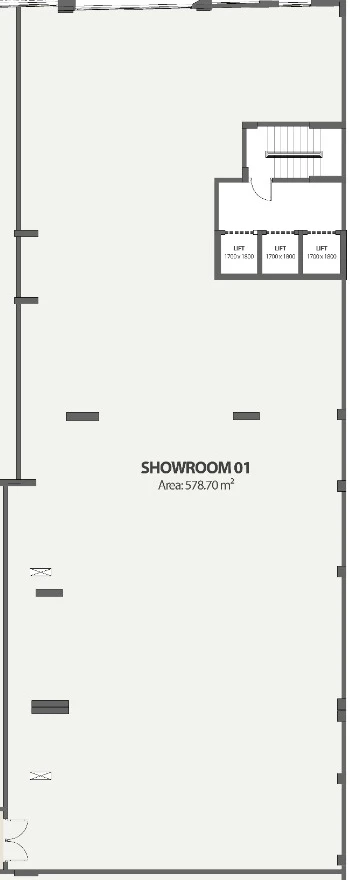
Showroom 01
578.70m²
Long hall next to the lift core
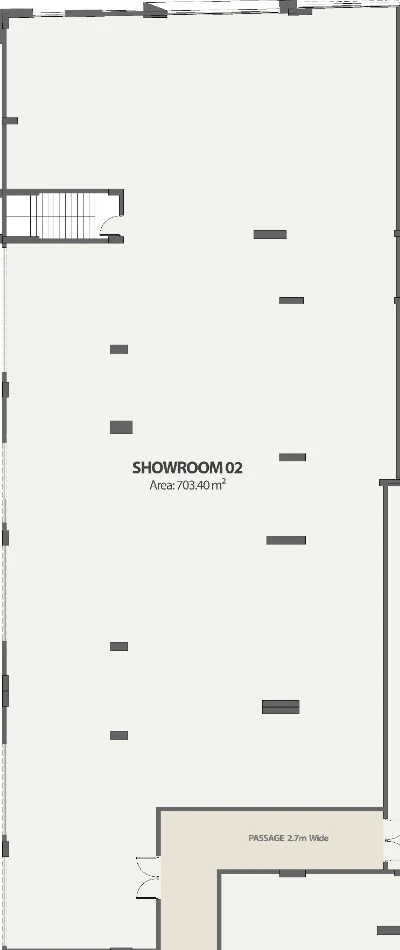
Showroom 02
703.40m²
The largest of the three
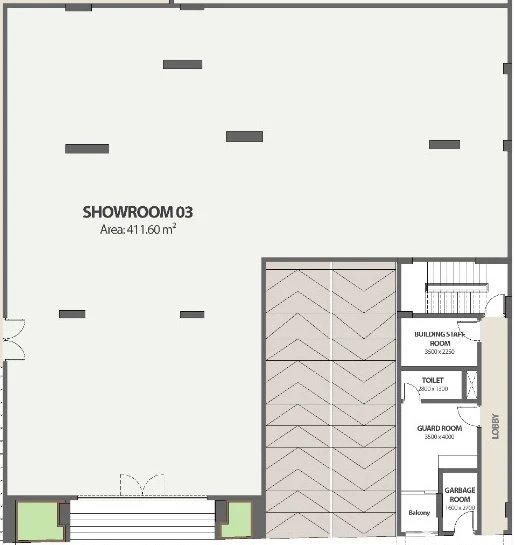
Showroom 03
411.60m²
Next to the main entrance
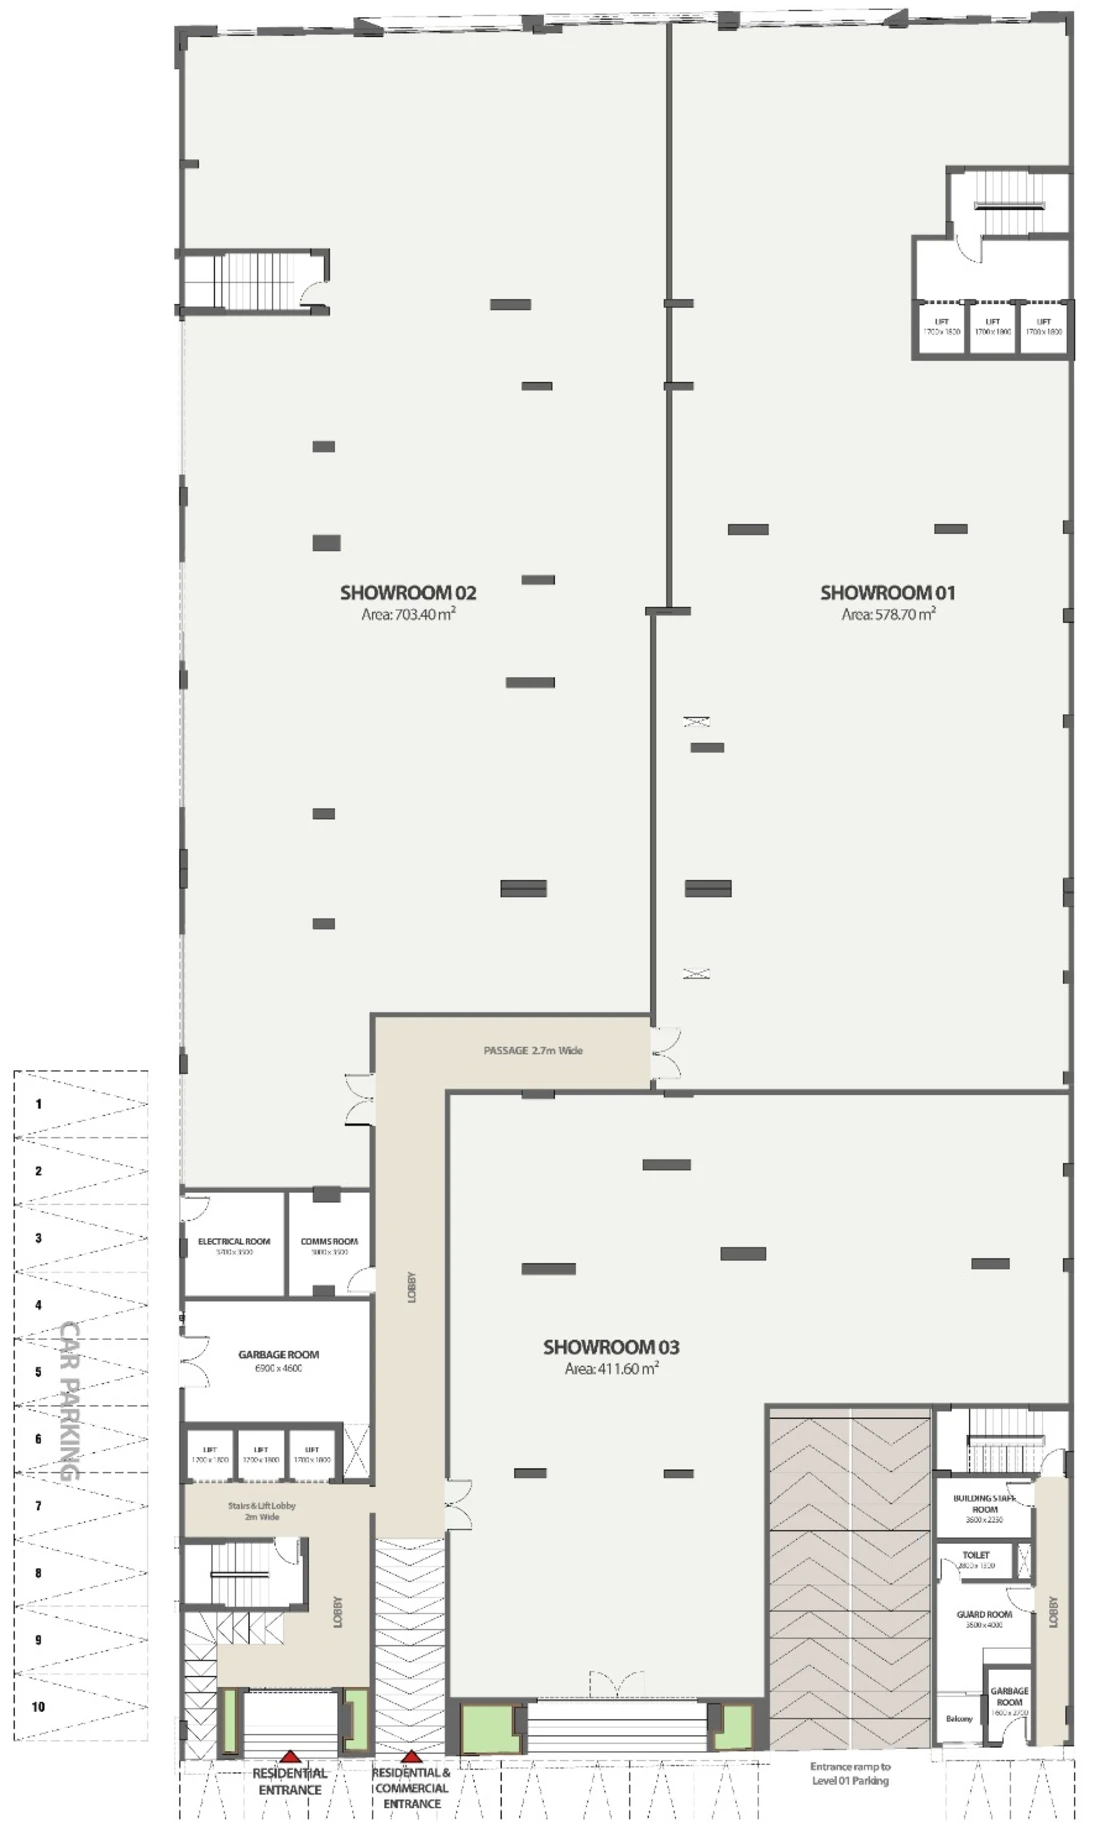
05 · Ground floor plan
How it fits together.
Showroom 01578.70 m²
Showroom 02703.40 m²
Showroom 03411.60 m²
All three1,693.70 m²
Shared passage2.7 m wide
From the developer's ground floor plan. Layout may change.
06 · Ideas for the space
Room for a flagship.
01
Cars
Luxury and performance car showrooms
02
Interiors
Designer furniture and home collections
03
Fashion
Fashion, watches and jewellery
04
Home tech
Premium kitchens and appliances
Suggestions only. Any use is subject to the owner's approval and the required permits.
07 · Location
Grand Mosque Street, Muscat.
Bahwan International Institute of TechnologyNearby
Aloft and Parkside Plaza hotelsNearby
GhalaNearby
Muscat ExpresswayNearby

Scan for directions, or open the pin in Google Maps.
23.5822° N, 58.3452° E