
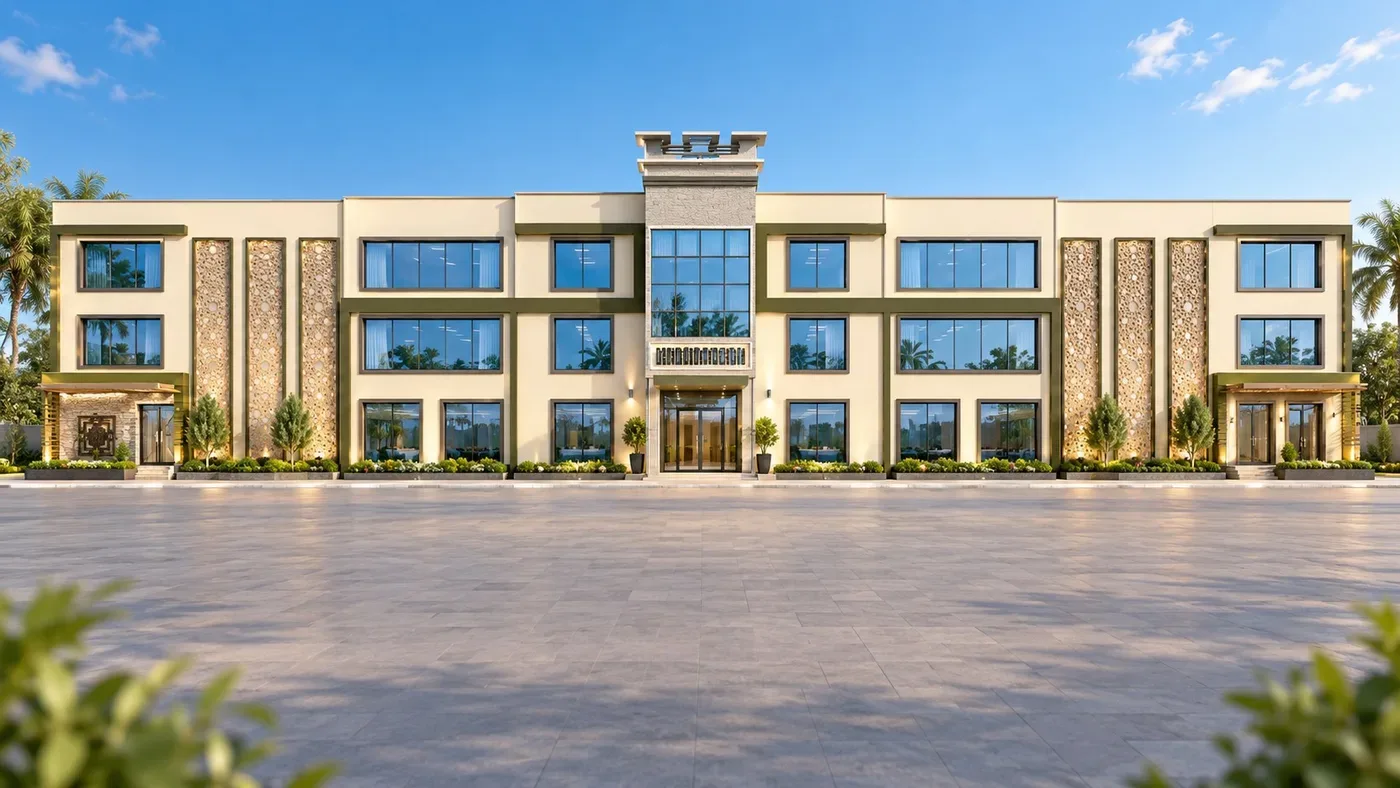
Zain Property Development · Bidbid, Sur and Muscat · Commercial buildings
زين للتطوير العقاري · بدبد وصور ومسقط · مبانٍ تجارية
Husn Al Zain Commercial Buildings
المباني التجارية في حصن الزين
Planned: concept design on the owner's drawings, September 2026
مخطط: تصميم مبدئي وفق رسومات المالك، سبتمبر 2026
Illustrative renders only. They do not represent the actual building design.
صور توضيحية فقط، ولا تمثل التصميم الفعلي للمبنى.
What a buyer should know
ما يهم المشتري
Two commercial buildings in the commercial area of the Husn Al Zain neighbourhood in Bidbid, one in Phase 02 and one in Phase 05. Each has a ground floor and two upper floors, 4,931 sqm built-up in total. Building 2 has three open halls; Building 1 has a ground floor hall and eight offices above.
مبنيان تجاريان في المنطقة التجارية لحي حصن الزين في بدبد، أحدهما في المرحلة الثانية والآخر في المرحلة الخامسة. يتكون كل منهما من طابق أرضي وطابقين علويين، بمساحة بناء إجمالية 4,931 متراً مربعاً. يضم المبنى 2 ثلاث صالات مفتوحة، ويضم المبنى 1 صالة في الطابق الأرضي وثمانية مكاتب في الطابقين العلويين.
Open commercial halls and offices
صالات تجارية مفتوحة ومكاتب
Home types
أنواع المساكن
Halls of 659 to 824 sqm; offices of 106.4 to 141 sqm
صالات من 659 إلى 824 متراً مربعاً؛ مكاتب من 106.4 إلى 141 متراً مربعاً
Sizes
المساحات
Planned: concept design on the owner's drawings, September 2026
مخطط: تصميم مبدئي وفق رسومات المالك، سبتمبر 2026
Status
الحالة
- Building 2 (Phase 02)
- المبنى 2 (المرحلة الثانية)
- Open halls of 819, 824 and 824 sqm; 2,681 sqm built-up; footprint 905 sqm
- صالات مفتوحة بمساحات 819 و824 و824 متراً مربعاً؛ مساحة بناء 2,681 متراً مربعاً؛ مساحة الطابق الأرضي 905 أمتار مربعة
- Building 1 (Phase 05)
- المبنى 1 (المرحلة الخامسة)
- Ground floor hall of 659 sqm and two office floors of 493 sqm; 2,250 sqm built-up
- صالة أرضية بمساحة 659 متراً مربعاً وطابقان للمكاتب بمساحة 493 متراً مربعاً لكل منهما؛ مساحة بناء 2,250 متراً مربعاً
- Offices in Building 1
- مكاتب المبنى 1
- 8 offices of 106.4 to 141 sqm, four per floor
- 8 مكاتب من 106.4 إلى 141 متراً مربعاً، أربعة في كل طابق
- Access
- الوصول
- Building 2 is a corner plot with about 83 m on the existing asphalt road and a 20 m road on the north side
- المبنى 2 على قطعة زاوية بواجهة نحو 83 متراً على الطريق المسفلت القائم وطريق بعرض 20 متراً من الشمال
- Vertical access
- الحركة الرأسية
- One lift and two stairs in each building
- مصعد واحد ودرجان في كل مبنى
Facts checked October 2026. Sources: tamlik.om, mohup.gov.om, omanobserver.om.
تم التحقق من المعلومات في أكتوبر 2026. المصادر: tamlik.om، mohup.gov.om، omanobserver.om.
Photos
الصور
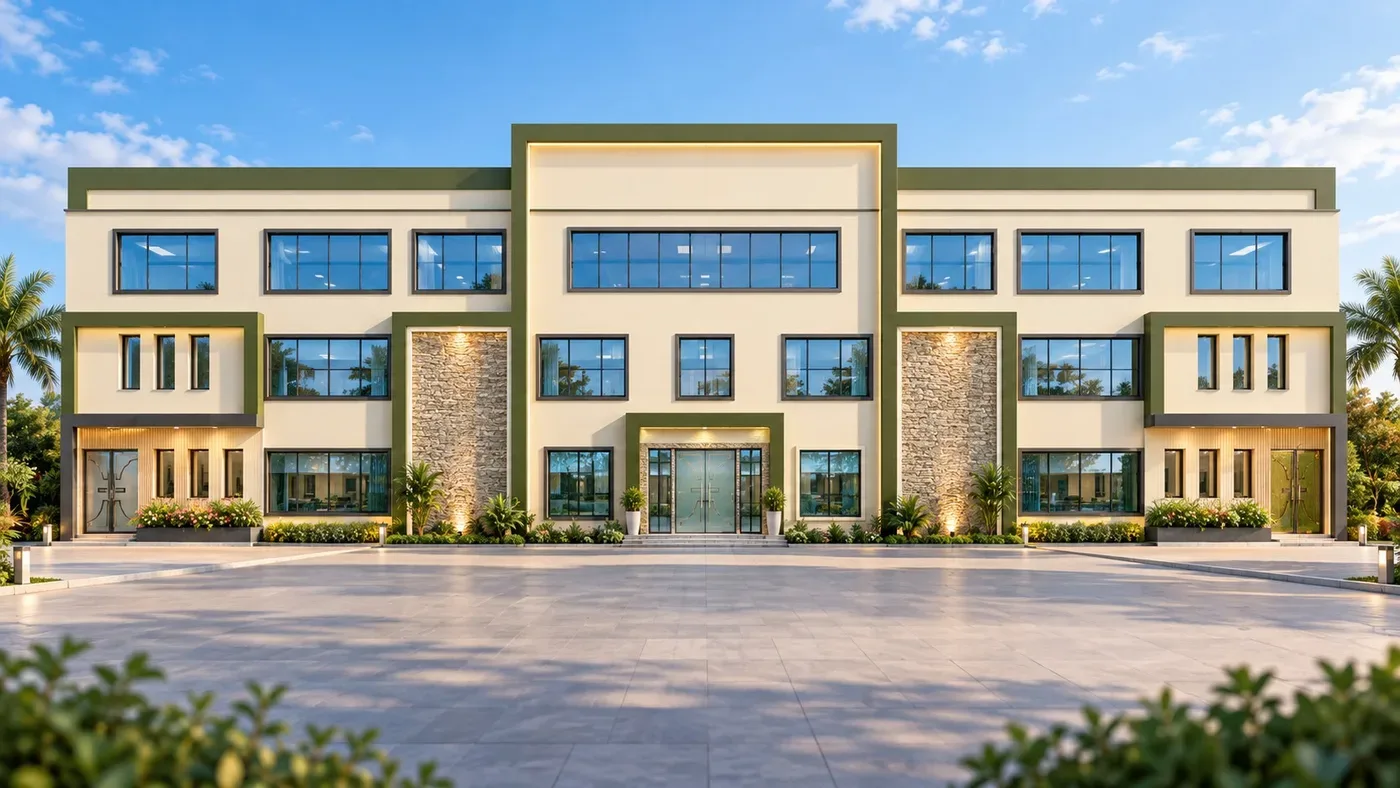
Illustrative renders only. They do not represent the actual building design.
صور توضيحية فقط، ولا تمثل التصميم الفعلي للمبنى.
Ask Tamlik about Husn Al Zain Commercial Buildings.
اسأل تمليك عن المباني التجارية في حصن الزين.
Office
المكتب
Villa 466, Al Maha Street, Al Khuwair 33, Muscat, Oman
فيلا رقم 466، شارع المها، الخُوير 33، مسقط، عُمان